MEET CYRUS PANEL

Cyrus Panel is a revolutionary new material that was invented to be accessible, affordable, and easily integrated into any environment. It can replace clay, stone, straw, wood, and every other natural material to create a shelter in any region across the globe.

WHAT MAKES CYRUS PANEL DIFFERENT?

Cyrus Panel is...

A new lightweight structural panel that is changing the future of construction. Making a building requires multiple materials for sturdy walls and floors. That requires a lot of time, energy, and skills for the contractor. Cyrus Panel reduces the number of building materials used for walls and floors down to 1 single material.

  • ...Lightweight
  • ...Warm to the touch
  • ...Easy to cut, glue, and screw
  • ...The walls, floor, and roof of your next building project.
0
25kg (50lbs) per panel
0
Panels per microvilla
0
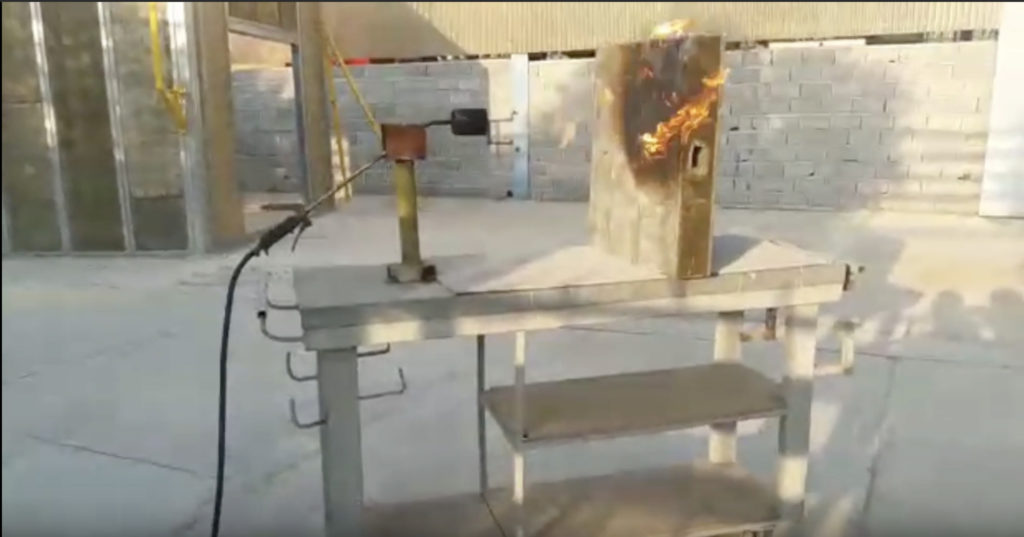
No fire damage for 12 min
0
Holds loads up to 560kg/m²

Be the first Investor to Bring Cyrus Panel to Market

Our investors have the opportunity to build and own a Cyrus Panel production factory any where in the world. We will provide you with a plan of action and a license to produce. Contact us to learn more.

Technical Information for Cyrus Panel

  • Calculating the building structure using Cyrus Panel as the structural material is simple and straightforward. Any professional engineer around the world who is working with steel structures will be able to do the calculation designs for any building your architect imagines.
  • There are two pieces of lightweight steel frame (LSF) in the form of a metal stud or a metal track on each Cyrus Panel. They essentially establish the framework of Cyrus Panel in terms of carrying loads from floor to walls and from walls to foundation. The thickness of the steel frame varies in different structural condition.
  • The two metal tracks in each Cyrus Panel are 60cm apart. When two Cyrus Panels are attached to each other as a wall or a floor, the tracks of the two panels attach to each other and create an I Beam Form. The structural calculation of the building is essentially a steal I Beam calculation. The combination of steel I Beams and the network of the metal space frame in between each track and  inside each Cyrus Panel creates a super-strong monolithic building structure.
  • To make construction of your Cyrus Panel building easier, we will provide tables of load and floor span in the near future.
  • Steel bars arranged in a spider-web formation are embedded with foam and minerals, and molded together to create each Cyrus Panel.
  • The Cyrus Panel is highly fire resistant.
  • It can carry approximately 565kg/sq. meter (combined dead and live load)
  • It can be used as a wall up to 6 meters high. It can be used as a floor spanning up to 6 meters in length. It can be engineered to exceed the 6 meter limit.
  • It can be used as an angled roof up to 6 meters span with 1 meter overhang
  • Cyrus Panel simplifies the building process of a house or a multi-level structure

Cyrus Panel is a large yet lightweight building block that weighs +/-50 lbs.

Each panel is 4 inches deep x 2 feet tall x 9 feet long

Metric:

  • +/-25kg
  • 10cm deep x 60cm tall x 300 cm long

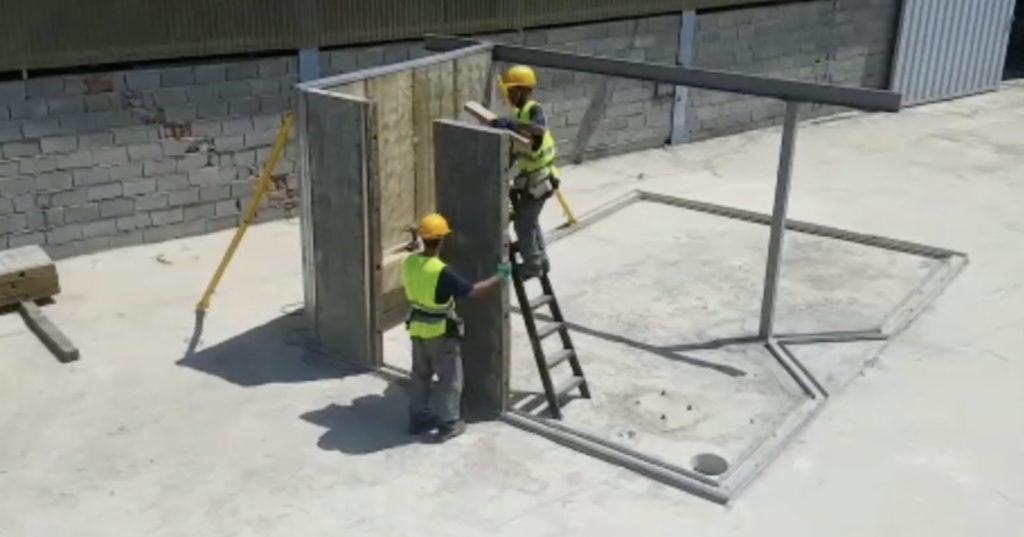
Layout your design with the help of metal tracks. Cyrus Panel easily connects to the tracks with screws. Every panel is connected at the seam with construction adhesive.

Cyrus Panel uses a platform framing building system that can be stacked up to 4 stories. No special engineering required.

Structures of 5-8 stories require some engineering calculations.